
 By
By 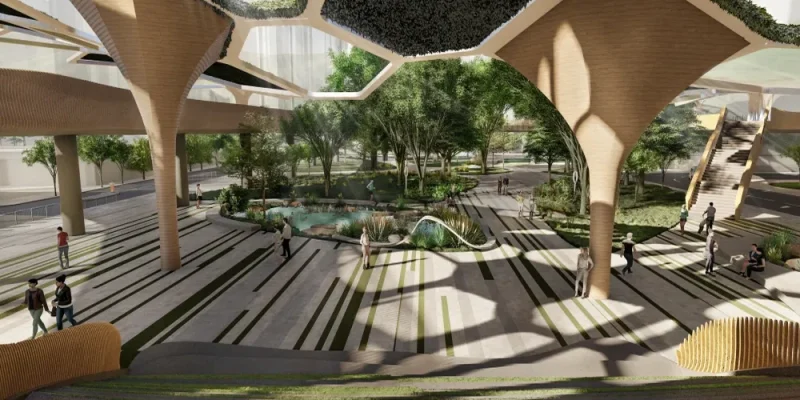
A glass tower might shimmer in Miami but turn into a drafty icebox in Montreal. Climate has always been an unseen architect, shaping the bones, skin, and soul of urban office buildings long before workers step inside. From the biting cold of Canadian winters to the muggy summers of southern cities, every region forces architects to adapt in unique, tangible ways.
The Role of Regional Climate in Shaping Office Building Design
Temperature swings, relentless humidity, and staggering precipitation levels are more than just statistics on a meteorological chart. They form the backdrop to every design decision, dictating everything from the angle of a window to the depth of a lobby. When a city’s mercury plunges for half the year, heating concerns demand higher insulation, tight building envelopes, and entry vestibules to trap drafts. In places where humidity dominates, vapor barriers and moisture-resistant materials become non-negotiable.
Yet, cities are their own weather machines. The “urban heat island” effect means that metropolitan centers often run several degrees warmer than rural surroundings. Skyscrapers, concrete, and the lack of greenery trap heat, influencing both building performance and occupant comfort.
Understanding Climate Variables: Temperature, Humidity, and Precipitation
Temperature extremes test a building’s ability to insulate and ventilate. High humidity can breed mold and rot, while fluctuating precipitation puts waterproofing and drainage to the test. Each site’s unique climate report guides early design choices, sometimes even influencing the feasibility of certain materials or shapes.
Urban Microclimates: How Cityscapes Modify Regional Weather
Downtown cores, dense with glass and pavement, generate microclimates. These local quirks can affect wind patterns, sun exposure, and cooling loads for surrounding buildings. Forward-thinking architects use local weather data and digital modeling to predict and counteract these effects.
Climate Data Integration in Early Design Phases
No longer guesswork, regional and site-specific climate data gets hardwired into the earliest stages of planning. This informs everything from shadow studies to the choice of resilient exterior finishes.
Energy Efficiency Strategies Tailored to Climate Zones
Designing for energy efficiency is not one-size-fits-all. What works in Vancouver may fail spectacularly in Toronto. Passive design, strategies that leverage local climate to reduce heating, cooling, and lighting demands, takes center stage.
Passive Design Techniques for Cold vs. Warm Climates
Cold regions lean on thick insulation, triple-glazed windows, and compact building shapes to minimize heat loss. In contrast, warm climates prize shading devices, reflective roofing, and cross-ventilation to shed solar heat and promote airflow.
HVAC Systems: Adapting Technology to Local Weather Challenges
A building’s mechanical heart must match its climate. Heat recovery ventilators are crucial in frigid cities, while high-efficiency chillers and humidity control are essential for sultry summers. Smart building automation helps tune systems in real time to shifting outdoor conditions.
The Impact of Seasonal Variability on Energy Consumption
Extreme temperature swings mean office buildings must perform well across seasons. This demands flexible systems and robust envelope design to avoid energy spikes in winter or summer.
Material Selection and Building Envelope Considerations
The choice of brick, glass, insulation, and coatings is far from cosmetic. Each material brings a unique combination of thermal performance, durability, and maintenance needs under local conditions.
Insulation and Thermal Mass Choices Based on Climate
Montreal’s deep freezes call for insulation that locks in heat, while Toronto’s relatively milder winters allow a balance between insulation and thermal mass for year-round efficiency.
Moisture Control and Durability in Humid and Wet Environments
Moisture is an enemy in humid climates, requiring vapor barriers, sealed joints, and durable cladding to prevent costly damage.
Glazing and Window Design for Daylighting and Heat Gain Management
Large windows can harvest daylight but risk overheating and glare. Careful selection of glass coatings, sizing, and window orientation strikes a balance between light, views, and thermal performance.
Case Studies: Office Building Designs in Montreal and Toronto
Montreal and Toronto, separated by a modest distance, present architects with drastically different challenges.
| City | Avg. Winter Low (°C) | Avg. Summer High (°C) | Days with Precipitation/Year |
|———–|———————-|———————–|—————————–|
| Montreal | -10 | 26 | ~150 |
| Toronto | -6 | 27 | ~130 |
Architectural Responses to Harsh Winters in Montreal
Deep cold and heavy snow push designers to use robust insulation, storm-resistant windows, and heated entryways. Large overhangs reduce snow buildup near entrances, and materials are chosen for frost resistance.
Managing Humidity and Summer Heat in Toronto Offices
Toronto’s sticky summers and freeze-thaw cycles require flexible materials, well-designed drainage, and HVAC systems that can both cool and dehumidify efficiently.
Lessons from Stendel + Reich Projects: Balancing Aesthetics and Climate Performance
Firms like Stendel + Reich exemplify how to create contemporary office buildings that are both visually compelling and finely tuned to their climate. Their work in Montreal and Toronto shows how attention to thermal envelopes, smart material choices, and site-responsive design yield offices that perform on every front.
Urban Planning and Climate-Responsive Office Design
A building does not exist in isolation. Its location, orientation, and connection to transit and green space matter just as much as its walls.
Integrating Green Spaces and Urban Heat Island Mitigation
Rooftop gardens and tree-lined streets can reduce local temperatures, boost occupant well-being, and reinforce climate resilience.
Orientation and Site Planning for Optimal Climate Adaptation
Positioning a building to maximize winter sun and block harsh summer rays can slash heating and cooling costs without sacrificing comfort.
Transportation and Accessibility Influences on Building Design
Easy access to public transit reduces car dependence and the environmental impact of commuting, supporting a building’s overall sustainability goals.
Future Trends: Climate Change and Adaptive Office Architecture
As climate uncertainty grows, adaptability is quickly becoming a central design driver.
Designing for Increased Climate Uncertainty
More frequent storms, hotter summers, and unpredictable swings demand flexible systems and materials that can handle the unknown.
Smart Building Technologies and Responsive Facades
Sensors and automated facades allow buildings to react moment-to-moment, adjusting ventilation, shading, and lighting to save energy and protect occupants.
Sustainability Certifications and Regional Climate Criteria
Green building standards now increasingly consider regional climate data, rewarding projects that truly respond to local environmental demands.
Ultimately, as city skylines continue to evolve, the subtle hand of climate will always shape the offices where we work. Smart, regionally responsive design is not just good sense, it is fast becoming a necessity.






Comments